
A 20 x 20 party tent covers 400 square feet and comfortably serves roughly 40 seated guests or 50–65 standing guests. The planning question that matters isn't the headline number, but how tables, aisles, service stations, sidewalls, and the installation surface will affect the guest experience.
You may be planning a backyard celebration with a shaky forecast and 45 people on the RSVP list, or coordinating a school event on pavement where nobody can drive stakes into the ground. An empty tent can look spacious. Add chairs, tables, catering equipment, a bar, and a clear route for guests, and the usable space changes quickly.
After setting up hundreds of event structures, the practical rule is simple: treat a 20 x 20 tent as a flexible framework, not a fixed seating chart. The right result depends on layout, anchoring, weather limits, venue rules, and circulation. A compact tent can work beautifully when those details are planned early, but it won't rescue an overcrowded floor plan or an unsuitable site.
Why a 20 x 20 Party Tent Is the Workhorse of Outdoor Events
A 20 x 20 party tent earns its place in rental inventories because it solves common event problems without consuming an oversized footprint. Its 400 square feet of covered space suits residential yards, campus lawns, and smaller commercial venues, while the frame can support several practical layouts.
Capacity is only one part of the decision. The detailed capacity table below breaks down seating by arrangement, but planners should first decide whether the tent will host a meal, support guest circulation, or serve as a working area. Tables, aisles, catering equipment, service stations, sidewalls, and clear access routes can change the experience more than the advertised floor area.
Practical rule: Plan around guest movement and comfort, not the maximum number a product listing can physically hold.
For a wedding or graduation, that may mean leaving more room around each table and keeping food service outside the main circulation path. A corporate reception may need space for registration, refreshments, and conversation rather than fixed seating. At a school event, the tent might function as a check-in point, volunteer base, or first-aid area instead of holding everyone at once.
The format supports several event roles:
- Backyard shelter: A defined area for meals, shade, and light weather protection.
- Secondary event space: A bar, dessert station, catering area, or quieter seating zone beside a larger setup.
- Operational hub: A location for registration, volunteers, first aid, or event staff.
- Compact hospitality tent: A controlled area for corporate guests, donors, or families.
Its value becomes clearer at venues with limited usable ground. A 20 x 20 footprint can fit beside a house, along a campus walkway, or near a larger event structure, provided the site allows adequate clearance and anchoring. On pavement, anchoring may require approved ballast rather than stakes, which can affect access, setup time, and the final layout.
The workhorse reputation comes from this adaptability. It can support banquet seating, theater rows, or mixed-use service space without taking over the property. The right choice still depends on layout, anchoring, wind limits, venue rules, and circulation.
What a 20 x 20 Party Tent Actually Is
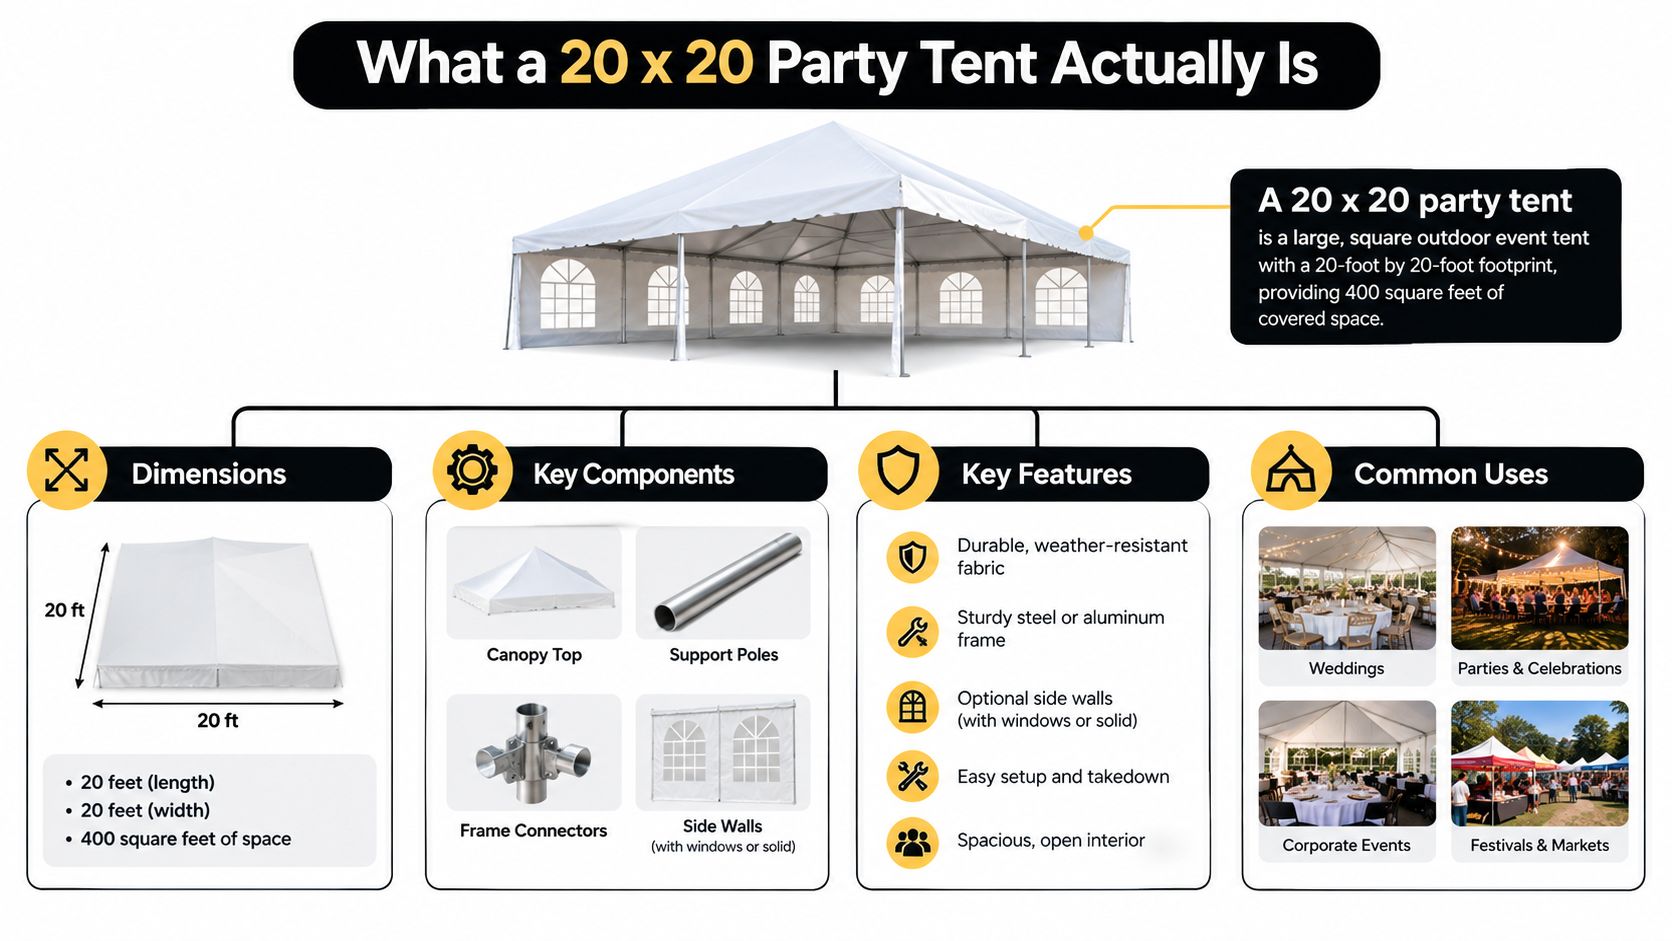
A 20 x 20 tent is a framed shelter with a 400-square-foot canopy, but the usable setup includes much more than fabric and four corners. A typical frame tent uses a metal structure to support the roof, leaving the center open for tables, chairs, service stations, or circulation. Peak height commonly falls around 10 to 13 feet, although the shape and dimensions vary by manufacturer and configuration. This 20 x 20 frame tent listing shows why suppliers may describe the same format in different feet-and-inches measurements.
The structure above and below the canopy
The frame supports the roof and carries sidewall loads. The canopy provides overhead cover, while optional sidewalls can close part or all of the perimeter. Connectors, tensioning hardware, stakes, ballast, and other fittings transfer forces into the ground or an approved counterweight system.
A pole tent depends on vertical poles and tensioned fabric. A frame tent keeps the middle clear, which makes it easier to place banquet tables, theater rows, a buffet, or a service station without working around a center pole. That flexibility does not remove the need for perimeter clearance, stable ground, and an anchoring plan.
Why the installation area exceeds the canopy size
The canopy covers 400 square feet, yet installers need clear working room outside that rectangle. They must assemble the frame, move and tension the fabric, place anchors or ballast, and reach each side safely.
One rental provider recommends a 28-by-28-foot installation area, while another calls for a 30-by-30-foot grass-only space. These recommendations show why a yard can appear large enough for the party but still fail the setup check. Confirm the provider's requirements before booking, especially on a tight residential lot or a paved venue.
Check the site for:
- Overhead branches, wires, and lighting.
- Sprinkler lines, utility routes, and buried services.
- Slopes, soft ground, drainage issues, and uneven paving.
- Gates, driveways, loading paths, and vehicle access.
- Buildings or other obstructions near the installation area.
The rental provider needs accurate measurements, surface details, access information, and a defined setup window. A tent may fit the intended guest area while the delivery vehicle cannot reach it, or while the crew lacks enough room to assemble and anchor it safely. Confirm those constraints before paying a deposit.
How Many Guests a 20 x 20 Tent Really Fits
At a 45-person RSVP with round tables and a buffet, plan for roughly 32–35 seated guests beneath the canopy. Place overflow seating, food service, or standing space outside the main footprint. That approach protects circulation instead of treating the tent's maximum capacity as the seating target.
Capacity depends on the layout and what guests must do inside. Dinner requires chairs, table service, server access, and often a buffet. Theater rows remove tables and use the floor more efficiently. Cocktail service fits more people, but high-top tables, drinks, food, and circulation still consume space.
20 x 20 Tent Capacity by Layout
| Layout Style | Realistic Guest Count | Best For |
|---|---|---|
| Sit-down dinner with round tables | Roughly 33–40 | Weddings, graduations, family meals |
| Banquet or trestle tables | Up to about 48 | Long-table dinners and buffet service |
| Theater-style rows | About 50 | Ceremonies, presentations, orientations |
| Standing reception | About 50–65 | Networking, open houses, informal gatherings |
| Cocktail-style layout | About 80 | Short-duration mingling with limited seating |
Use a larger tent layout example when the program combines dining, service, and entertainment areas. The same rule applies to a 20 x 20 tent: list each activity, assign its furniture and clearance, then count the remaining guest space.
Why tables reduce the practical count
Round tables support conversation but require clearance around every chair. Guests need room to pull seats out, servers need a usable route, and exits must remain accessible. Trestle tables often use the footprint more efficiently, although long rows can restrict movement and make the layout harder to reconfigure.
Usable floor area also shrinks when the plan includes:
- A buffet or catering line.
- A bar, registration table, or cake station.
- A DJ position or presentation equipment.
- A dance area.
- Accessible routes and unobstructed exits.
Published capacity specifications vary by arrangement. One reference lists 33 guests for sit-down dinner, 50 for row seating, and 80 for cocktail use, while another lists seating for 40 at round tables, 48 at trestle tables, and 52 standing. The difference is a planning warning, not a contradiction. Furniture dimensions, aisle widths, service areas, and event duration change the usable count.
For an all-day meal or lecture, choose the lower practical range. A short reception can support denser standing space, but guests still need clear routes to entrances, exits, food, and restrooms.
Common Uses for Weddings, Corporate Picnics, and School Events
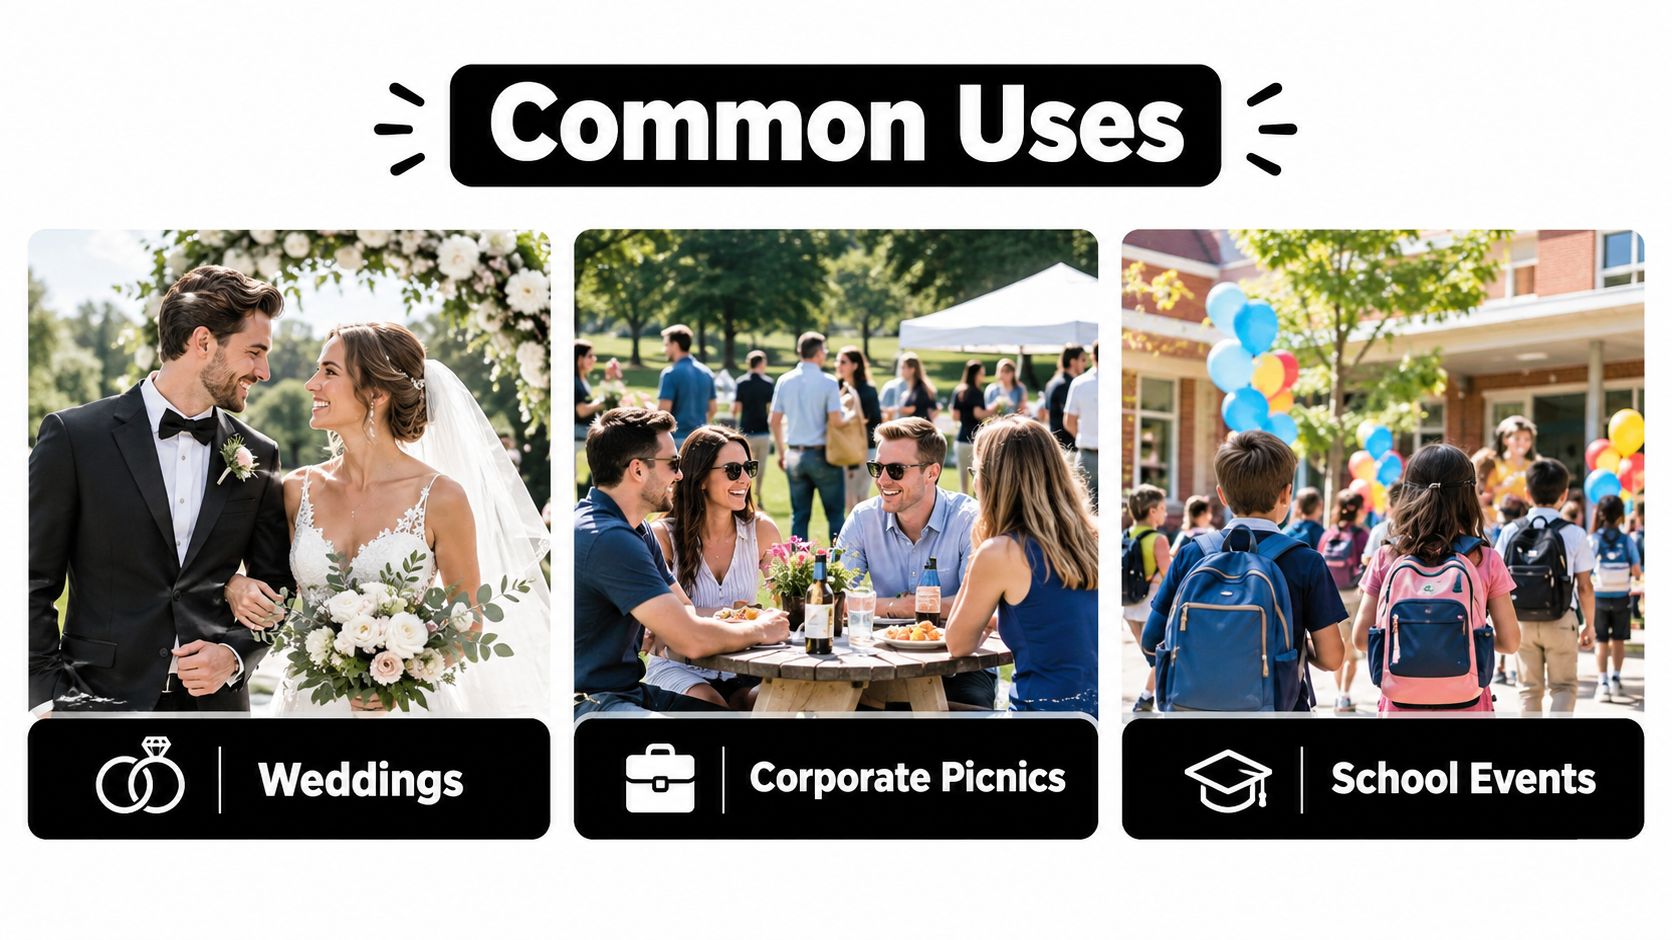
At a small wedding, the tent might host the entire meal for a guest list under 50. It can also serve as a satellite space beside a larger structure, holding the bar, dessert display, guest book, or catering support. That second use often works better than forcing every function into one compact footprint.
A corporate picnic uses the tent differently. Guests may move through it rather than remain seated, so it can become the shade hub, registration point, food-service cover, or quiet area for conversations. The layout should support movement in and out, with tables positioned so they don't block the main route.
For a school field day, orientation, or community festival, the structure may operate as a first-aid station, volunteer headquarters, information desk, or check-in canopy. The goal isn't to keep the maximum number of people underneath at once. The goal is to keep staff, supplies, and visitors organized throughout the day.
Design for comfort before capacity
Recent event planning guidance points toward modular, comfort-first layouts, clear-span designs, and flexible use of space rather than just choosing the densest possible arrangement. That shift makes sense in practice. Guests remember whether they could find shade, reach the buffet, hear the presentation, and move without bumping into furniture.
A 20 x 20 party tent works best when its role is clearly defined. Use it as a complete small event venue when the program is simple. Use it as one component of a wider site plan when the event includes dancing, extensive catering, multiple service points, or a large audience.
Site Requirements, Wind Ratings, and Anchoring
The installation surface determines what happens beneath the canopy. Grass may allow stakes, subject to underground utility checks and local requirements. Concrete and asphalt generally require ballast or mobile bases, because driving stakes into the surface isn't an option.
The commonly cited engineering limit for a 20 x 20 frame tent can reach 65 mph without walls, but it may fall to about 50 mph with sidewalls installed, according to frame tent wind-rating information. The reason is straightforward. Sidewalls increase sail area, so wind can exert greater uplift and sideways force on the structure.
Sidewalls change the load picture
Treat sidewalls as a structural load multiplier, not a decorative accessory. Closing the tent can improve shade, privacy, and rain protection, but it also changes how wind interacts with the frame and fabric.
Before adding walls, confirm:
- The manufacturer's rating for that exact configuration.
- Whether the rating assumes walls are open, closed, or absent.
- The venue's wind threshold and weather procedure.
- The approved anchoring method for the surface.
- Who has authority to close, evacuate, or remove the tent.
A guide to tents with sides can help planners understand the practical advantages, but the manufacturer's engineering documentation and local safety rules control the installation decision.
Wind rule: Use the lowest applicable wind threshold across the event site. Don't rely on the highest advertised rating if the walls, surface, or venue rules impose a stricter limit.
Hard-surface ballast requires real planning
For a 20 x 20 tent covering 400 square feet, one municipal fire-department application uses a target of 22.5 pounds per square foot, producing a total anchoring requirement of 9,000 pounds for the installation. The calculation appears in the municipal tent application.
That figure isn't a recommendation to improvise a stack of consumer weights. It demonstrates the scale of anchoring that a permitted public event may require. Lightweight weights that seem adequate for a small canopy may not satisfy an engineered ballast plan for a commercial tent.
Neutral safety guidance also notes that non-penetrable surfaces require ballast or mobile bases, with common starting points around 40 pounds per corner or 75–100 pounds per leg, depending on conditions. Those starting points don't replace the tent supplier's ballast schedule, local code, or an engineer's requirements.
The site walk should happen before delivery. Measure the clear area, identify the pavement condition, confirm whether vehicles can approach, and obtain written approval for the proposed ballast system. If the venue can't accept the required counterweight, change the layout or choose a different location before the event team arrives.
Permits, Insurance, and Compliance for Public and Private Events
Paperwork varies by jurisdiction and venue, but public events, campus properties, and municipal sites commonly require more than a reservation. Fire officials and venue managers may ask for an anchoring plan, flame-certification documentation, a certificate of insurance, and manufacturer information for the tent structure.
Start with the venue's requirements, then work backward from its submission deadlines. A rental provider should be able to identify the exact tent model, installation method, surface type, ballast or stake plan, and operating limits. If the venue uses its own forms, provide the documents in the format its staff can review quickly.
What compliance teams usually need
Prepare a document folder containing:
- Anchoring details: Stake locations, ballast quantities, or mobile-base specifications.
- Fabric certification: Flame-resistance documentation for the canopy and sidewalls.
- Insurance evidence: A certificate naming additional insured parties when required.
- Weather procedures: The wind threshold, monitoring responsibility, and evacuation process.
- Site information: Measurements, access routes, surface details, and utility checks.
Safety guidance emphasizes that tents must be anchored or counterweighted regardless of current weather. A calm forecast doesn't remove the need for a secure installation. The same guidance stresses the importance of considering uplift and sideways wind forces on lightweight structures, as described in official guidance for using lightweight and pop-up tents.
For a fuller event-safety planning framework, review this risk assessment for event planners. It complements the tent-specific documents by encouraging planners to identify hazards, responsibilities, and response procedures before guests arrive.
Schools, universities, and corporate venues often can't allow pavement penetration. That doesn't make the event impossible, but it does make compliance-ready ballast planning essential. A provider that is insured, state-inspected where applicable, and familiar with certificates of insurance can reduce the administrative burden. Guidance on liability insurance for events is also useful when several vendors and venue stakeholders share responsibility.
Renting Versus Buying a 20 x 20 Party Tent
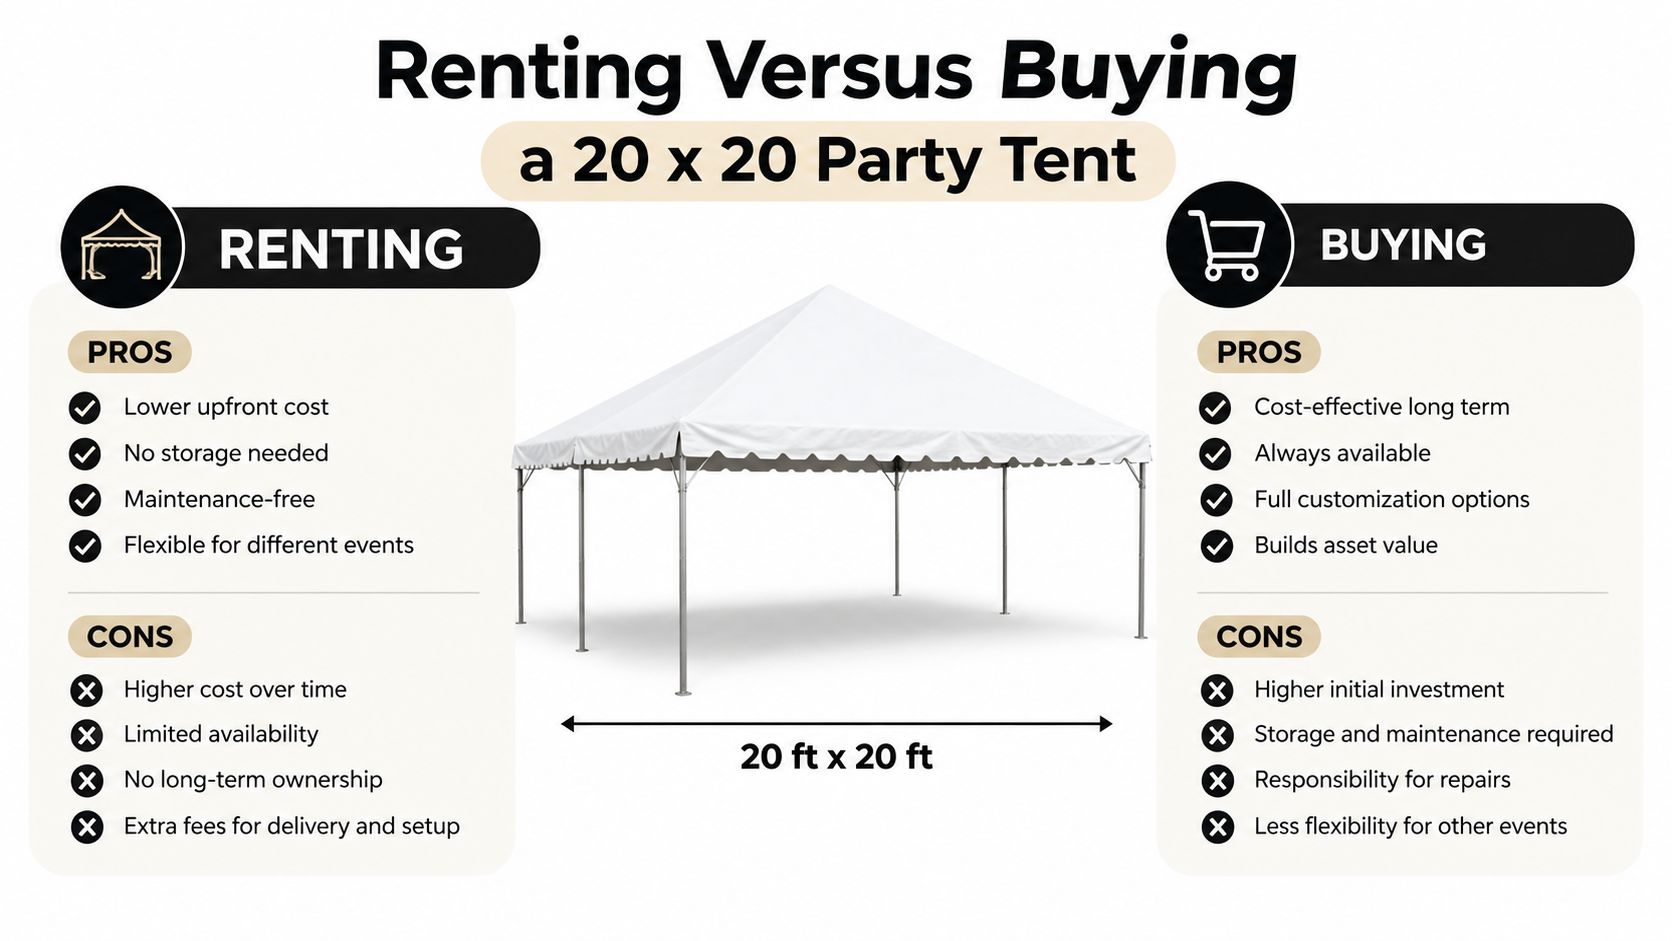
Buying looks attractive when the tent will be used repeatedly, but ownership transfers every operational responsibility to the buyer. The purchase decision includes storage, cleaning, drying, frame repairs, fabric replacement, transport, setup labor, engineering paperwork, and anchoring compliance.
Renting usually makes more sense for a one-off celebration or an annual event whose requirements change from year to year. The rental company can coordinate delivery, installation, teardown, and documentation. That matters when the event takes place on a hard surface or the venue requires formal safety records.
A practical decision comparison
| Consideration | Renting | Buying |
|---|---|---|
| Occasional use | Usually simpler | Equipment may sit unused |
| Repeated annual use | Convenient, but schedules must be reserved | More control over availability |
| Storage | Handled by the rental company | Owner needs suitable storage |
| Maintenance | Included in the rental operation | Owner handles cleaning and repairs |
| Setup and teardown | Often professionally managed | Owner supplies labor and expertise |
| Compliance | Provider may supply documentation | Owner must obtain and maintain it |
| Site changes | Easier to select the right configuration | One structure may not suit every site |
A family hosting one graduation party may value a straightforward rental more than equipment ownership. A school running a field day every spring may have a stronger reason to compare long-term ownership, provided it has storage, trained staff, and a documented anchoring process.
Don't compare only the purchase price with the rental fee. Compare the total work required to make the tent safe, clean, stored, transported, and accepted by the venue. If those responsibilities aren't already covered by your organization, rental often provides the more predictable path.
Setup, Maintenance, and Your Pre-Event Planning Checklist
The final site walk should confirm that the area is clear, level enough for the planned structure, and accessible to the installation crew. Walk it with the provider, verify the approved anchoring method, and check that ballast or stakes won't interfere with guest routes, vehicles, exits, or other equipment.
Before guests arrive, confirm:
- The structure is secure: Anchors, ballast, frame connections, and sidewalls match the approved configuration.
- The weather plan is clear: Staff know who monitors conditions and what happens if the tent must be evacuated.
- The layout still works: Tables, service stations, aisles, and accessible routes remain unobstructed.
- The paperwork is ready: Venue contacts can access insurance, flame certification, and installation documents.
Owners should clean and fully dry fabric before storage, inspect the frame after every use, and stay within the wind rating for the wall configuration. A rental customer should ask who handles those checks and what documentation the provider supplies.
A 20 x 20 party tent delivers the best results when planners start with guest movement and site conditions, then let the capacity number follow. Phantom Entertainment provides event rentals, delivery, setup, professional operation, and venue-ready documentation for events where entertainment and temporary infrastructure need to work together. Visit Phantom Entertainment to discuss a site-appropriate event plan for your next corporate picnic, school program, community gathering, or family celebration.
Ready to Book Your Event?
PA state-inspected, fully insured since 1979. Call us or get a free quote today.